
Listing Courtesy of: SMART MLS / Listed By: Margaret "Maggie" Brennan, Coldwell Banker Realty - Contact: (860) 690-6582
39 Woodhaven Drive Simsbury, CT 06070
Active (1 Days)
$649,900 (USD)
OPEN HOUSE TIMES
-
OPENSun, Aug 231:00 pm - 3:00 pm
Description
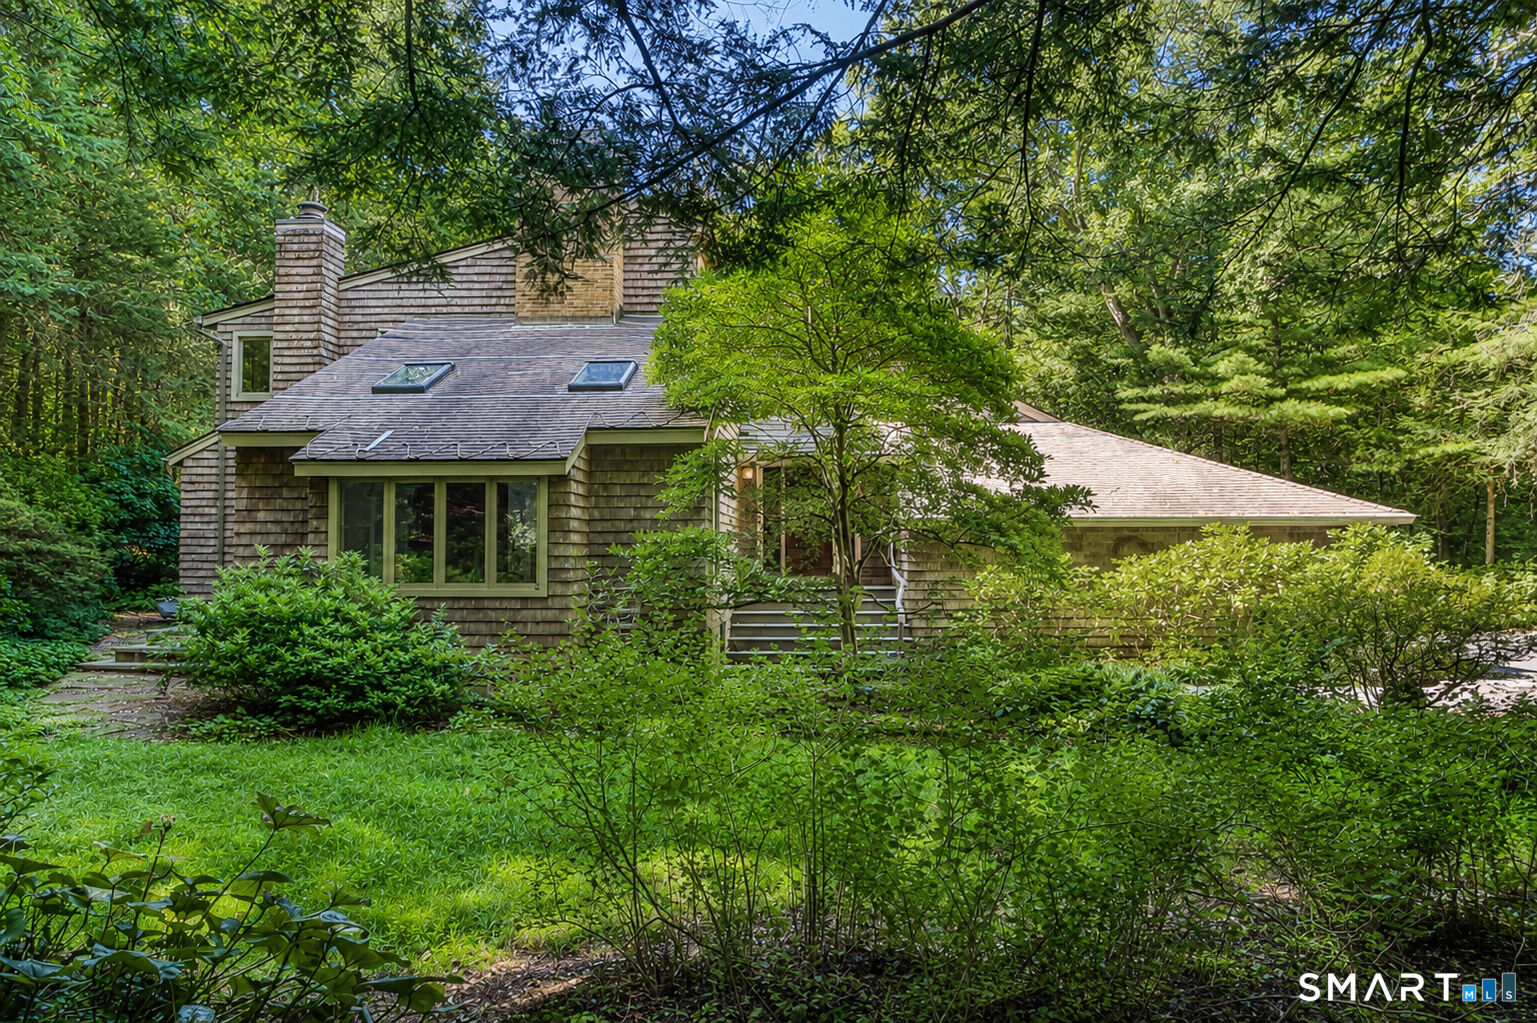
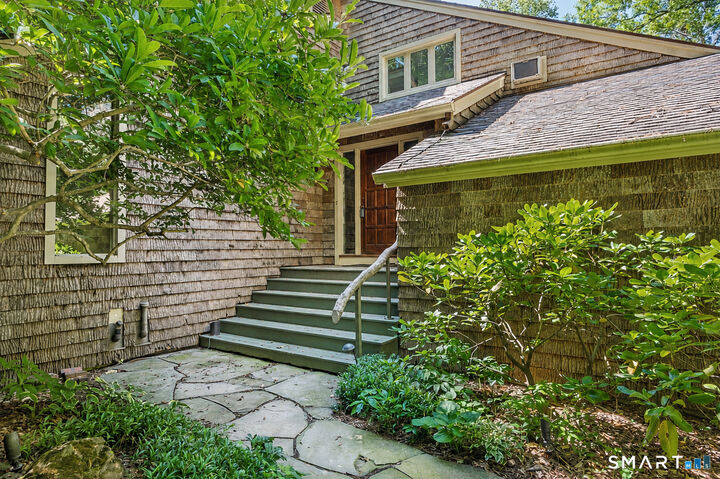
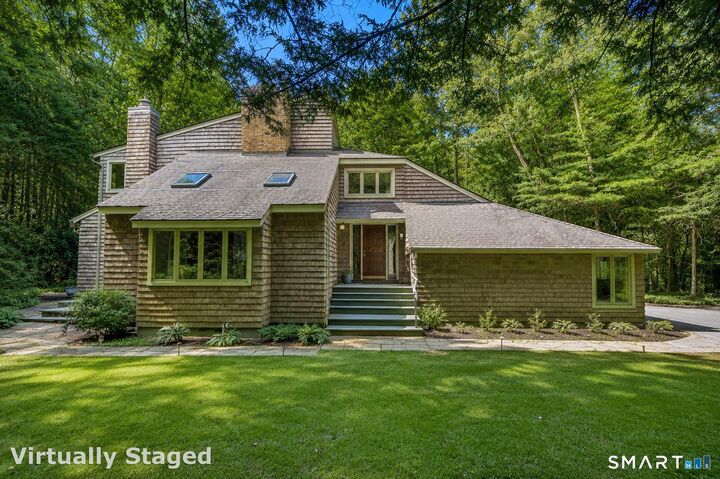
Nestled in a beautiful natural setting surrounded by mature trees and lush perennial gardens, this one-of-a-kind home seamlessly blends indoor comfort with the beauty of the outdoors. The updated kitchen features a sunny breakfast area that opens to the inviting family room, with sliding doors leading to a spacious deck overlooking the private backyard. A step-down living room offers large windows that fill the space with natural light, along with another slider providing easy access to the outdoors. The generous dining room is perfect for entertaining, while the library, complete with custom bookshelves and a charming window seat, creates the ideal place to relax with a favorite book. Heading upstairs, you'll find a bright, light-filled office tucked between levels-an inspiring space for working from home or pursuing creative projects. The second floor features a spacious primary suite with a large walk-in closet and a beautifully appointed bathroom offering both a soaking tub and a separate shower. Two additional bedrooms and a full bath with conveniently located laundry complete the upper level. This unique home is located on a cul-de-sac that also provides access to Ethel Walker Woods!
MLS #:
24195316
24195316
Taxes
$11,393(2026)
$11,393(2026)
Lot Size
0.92 acres
0.92 acres
Type
Single-Family Home
Single-Family Home
Year Built
1978
1978
Style
Contemporary
Contemporary
County
Hartford County
Hartford County
Listed By
Margaret "Maggie" Brennan, Coldwell Banker Realty, Contact: (860) 690-6582
Source
SMART MLS
Last checked Aug 22 2026 at 2:58 AM GMT+0000
SMART MLS
Last checked Aug 22 2026 at 2:58 AM GMT+0000
Bathroom Details
- Full Bathrooms: 3
- Half Bathroom: 1
Interior Features
- Cable - Available
- Auto Garage Door Opener
- Central Vacuum
- Open Floor Plan
Kitchen
- Oven/Range
- Microwave
- Refrigerator
- Dishwasher
- Washer
- Dryer
- Disposal
Lot Information
- Lightly Wooded
- On Cul-De-Sac
- Borders Open Space
Property Features
- Foundation: Concrete
Heating and Cooling
- Hot Water
- Window Unit
- Wall Unit
- Whole House Fan
Basement Information
- Walk-Out
- Full
Exterior Features
- Wood
- Other
- Roof: Asphalt Shingle
Utility Information
- Sewer: Septic
- Fuel: Oil
- Energy: Generator
School Information
- Elementary School: Latimer Lane
- High School: Simsbury
Garage
- Attached Garage
Living Area
- 2,826 sqft
Additional Information: West Hartford | (860) 690-6582
Location
Disclaimer: The data relating to real estate for sale on this website appears in part through the SMARTMLS Internet Data Exchange program, a voluntary cooperative exchange of property listing data between licensed real estate brokerage firms, and is provided by SMARTMLS through a licensing agreement. Listing information is from various brokers who participate in the SMARTMLS IDX program and not all listings may be visible on the site. The property information being provided on or through the website is for the personal, non-commercial use of consumers and such information may not be used for any purpose other than to identify prospective properties consumers may be interested in purchasing. Some properties which appear for sale on the website may no longer be available because they are for instance, under contract, sold or are no longer being offered for sale. Property information displayed is deemed reliable but is not guaranteed. Copyright 2026 SmartMLS, Inc. Last Updated: 8/21/26 19:58




